Core Investment Opportunity in Bellevue with Light Value-Add
101 Units
Investment Overview
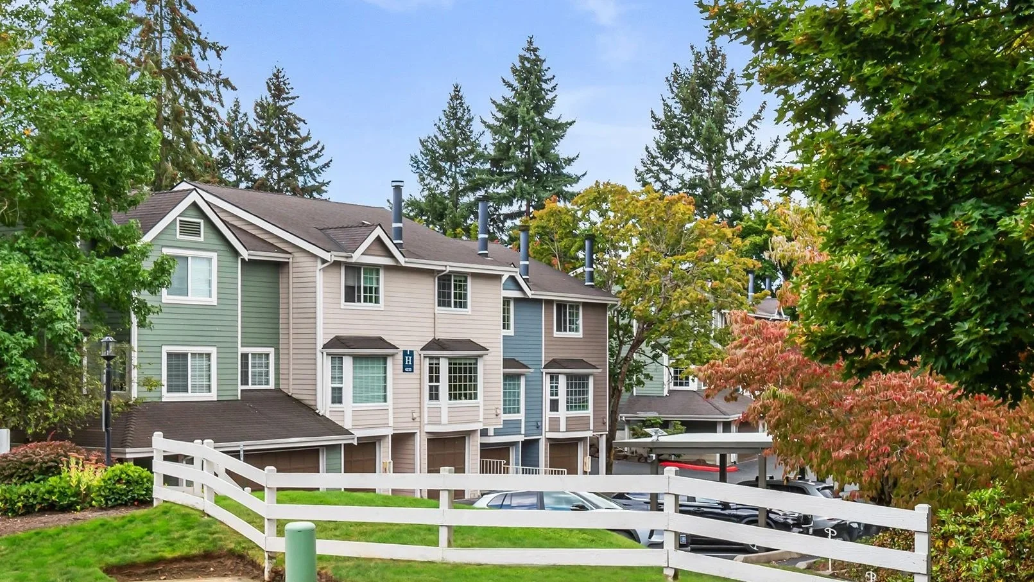
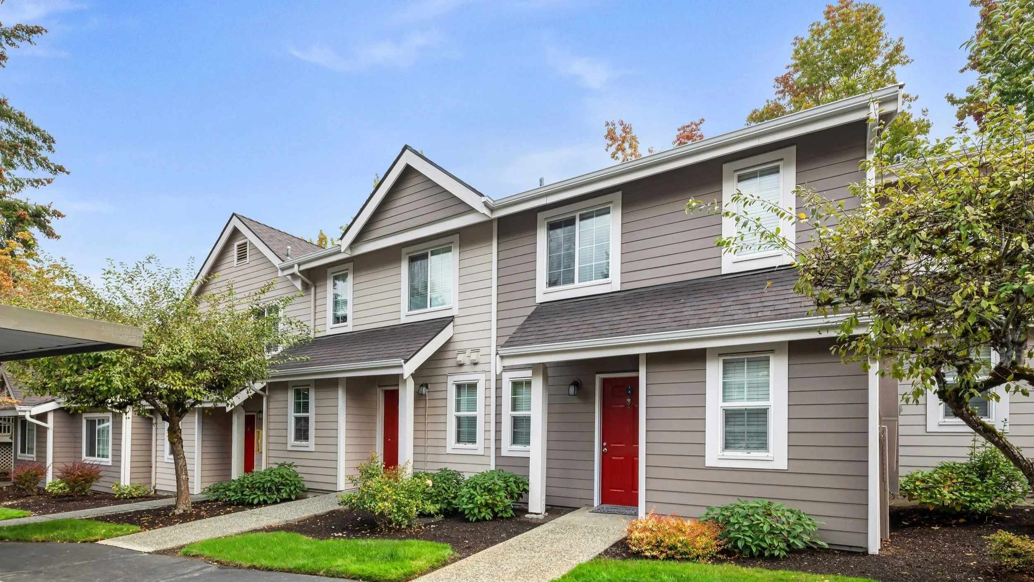
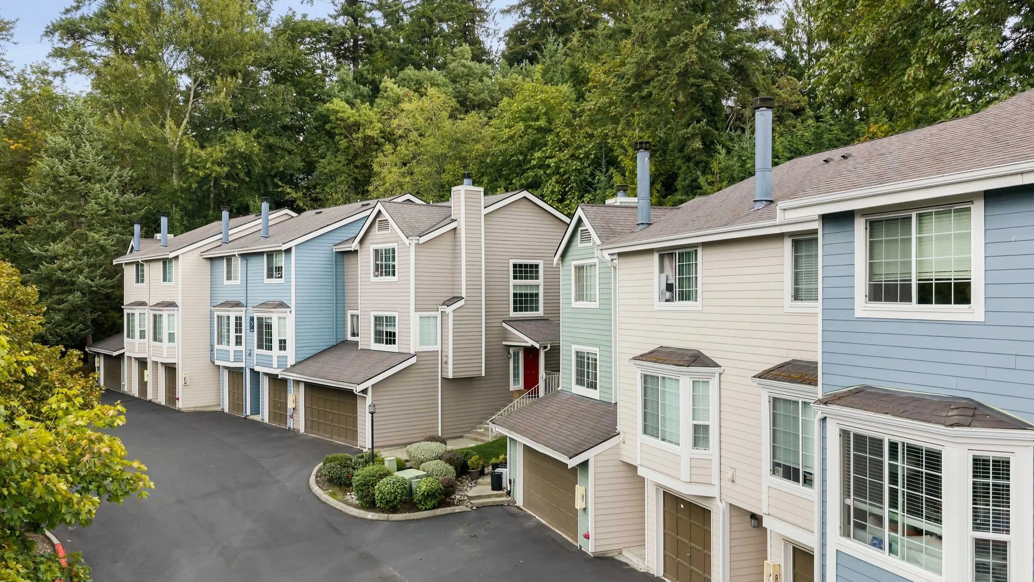
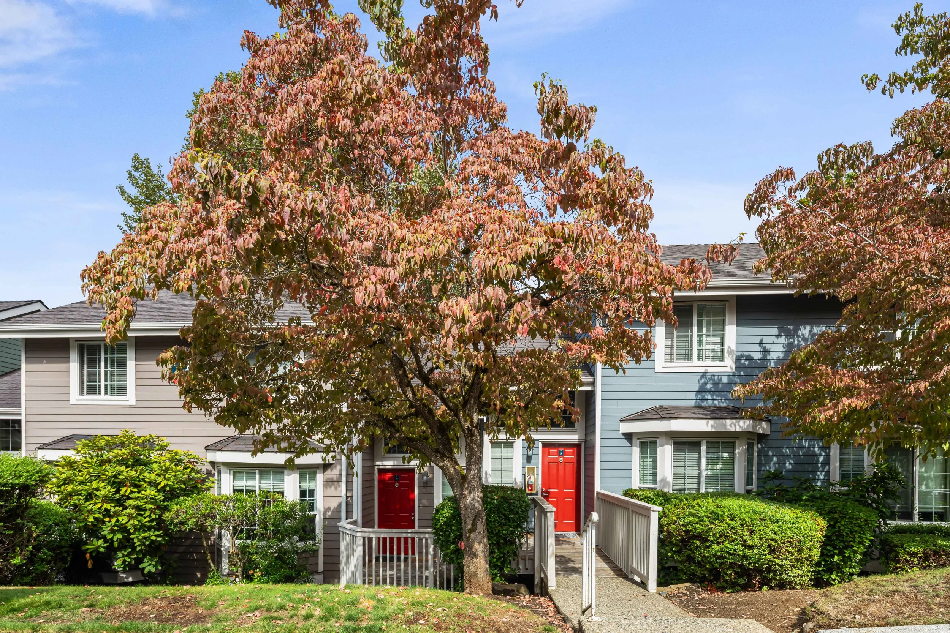
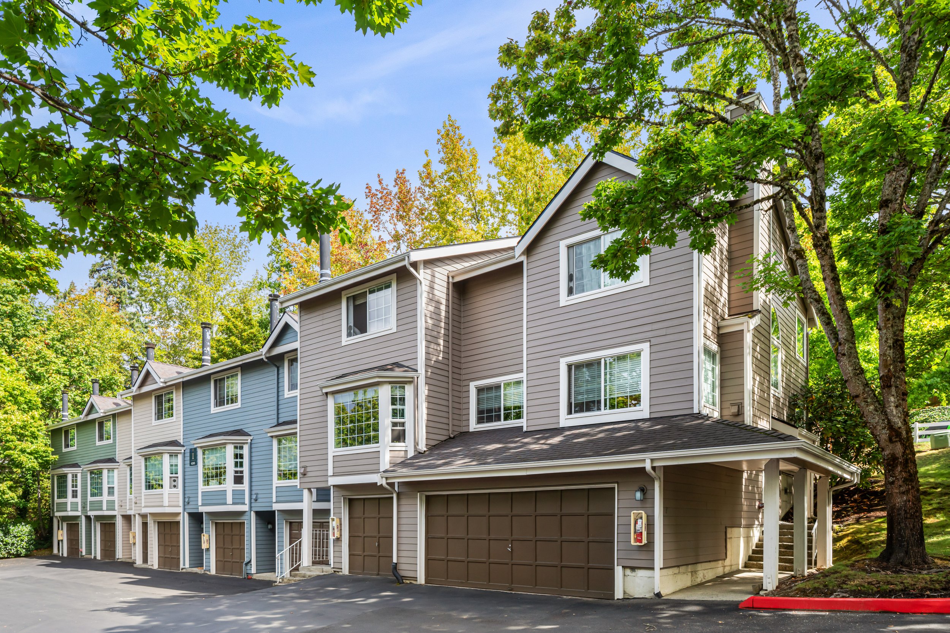
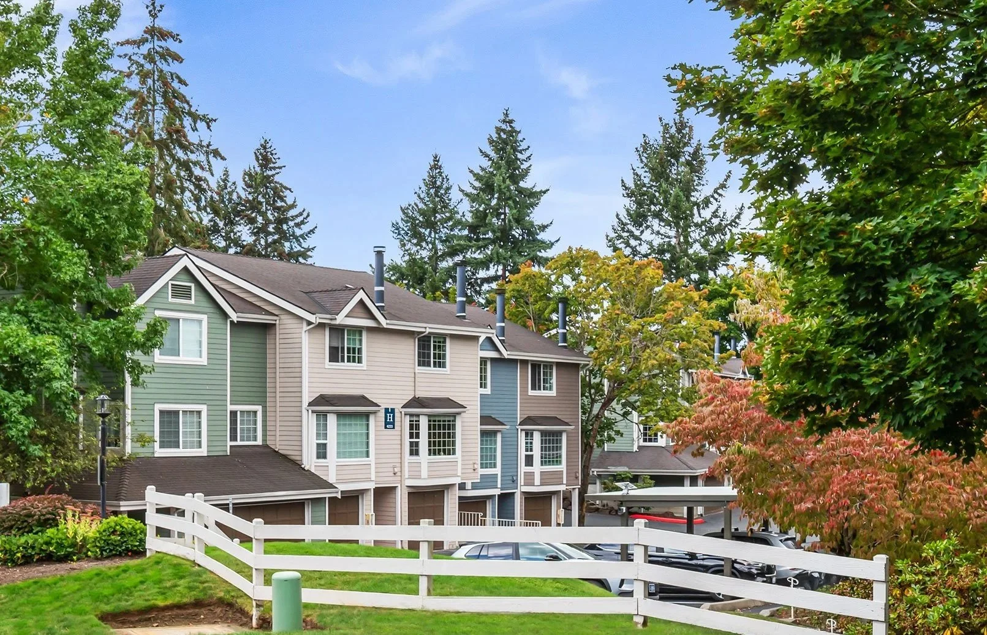
The Pacific Northwest Investment Sales Team of IPA has been retained as the Exclusive Listing Brokers for the sale of The Row Townhomes, a 101-unit multifamily community in Bellevue, Washington. Made up of a unique collection of spacious townhome and rambler-style residences, The Row offers an exceptional combination of scale, location, and residential appeal in one of the Eastside's most affluent and desirable submarkets. The community offers a distinctive residential product that is increasingly difficult to replicate in today's multifamily environment.
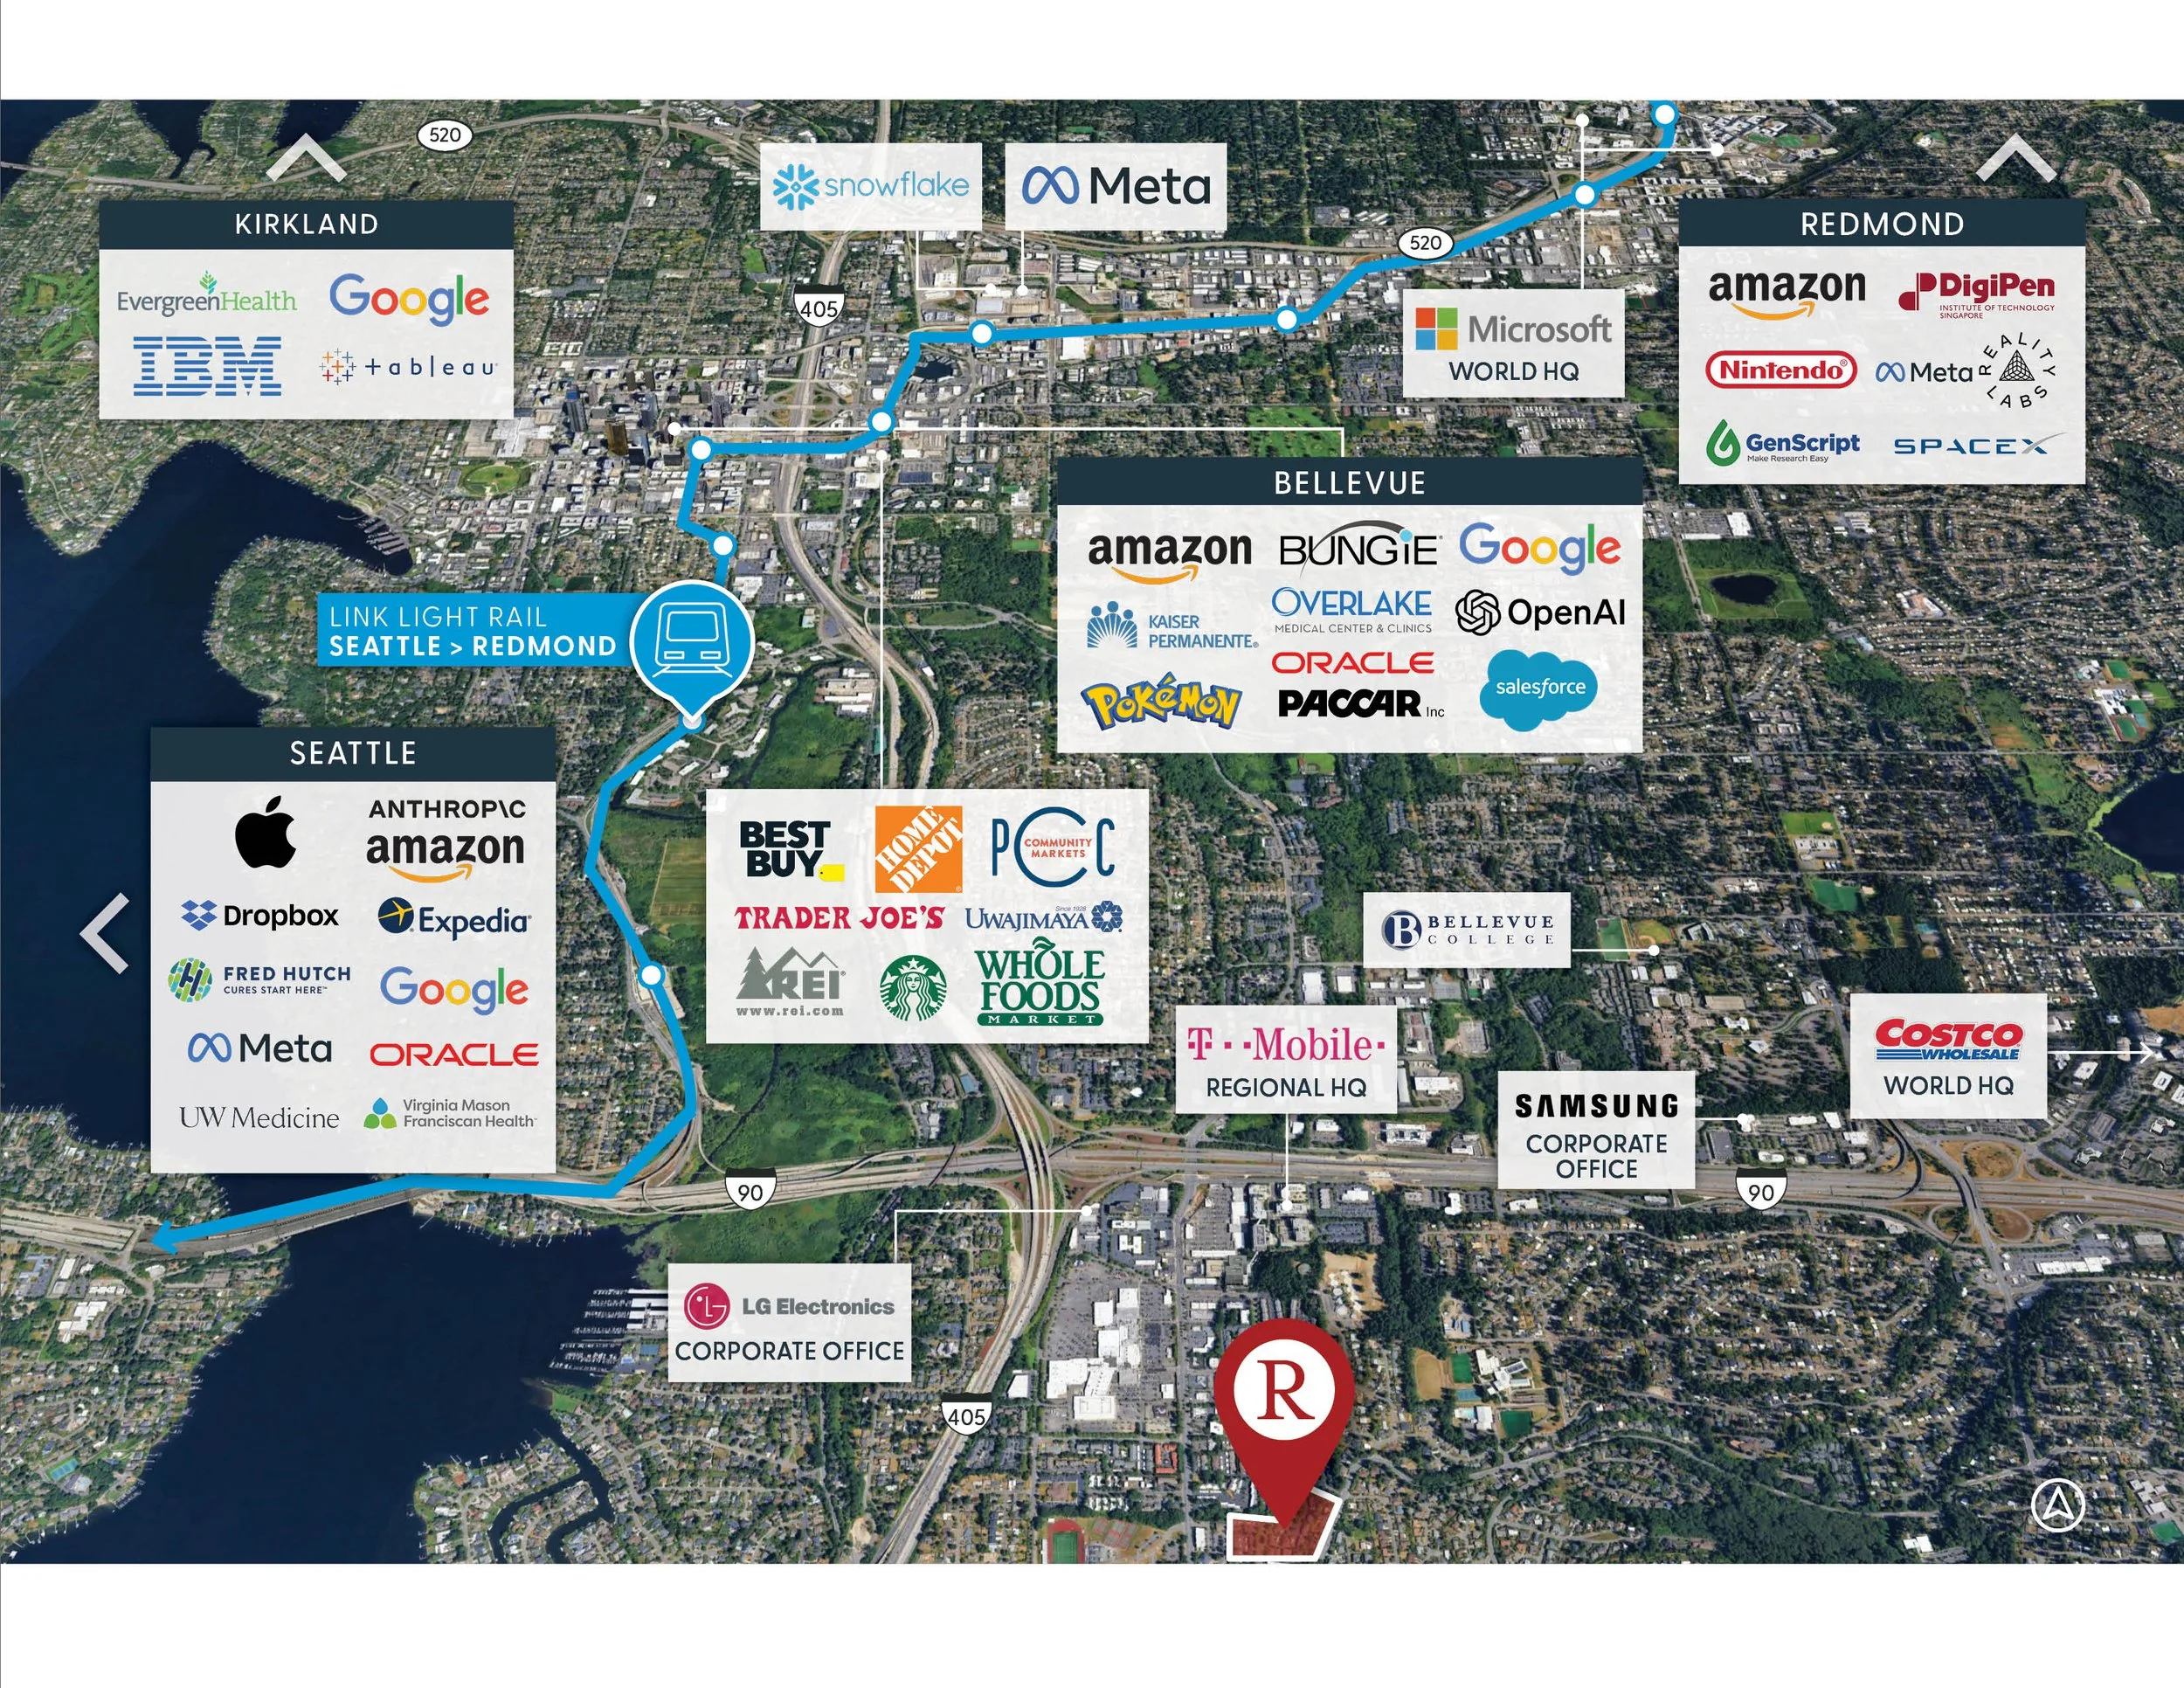
The Row is strategically located in Bellevue, providing residents with convenient access to the region's major employment centers through a well-connected hub-and-spoke location. Interstate 405 and Interstate 90 are both easily accessible, connecting residents to Downtown Bellevue, Microsoft, the broader Eastside technology corridor, Seattle, and major employers throughout the region. The property's location also provides convenient access to Bellevue's extensive retail, dining, recreation, and entertainment amenities, as well as Newcastle Beach Park, Cougar Mountain Regional Park, and the area's extensive network of parks and trails.
Additionally, The Row is situated within the Lake Washington School District, consistently recognized among Washington State's top-performing school districts, with Newport High School located within a five-minute walk. The combination of highly affluent surrounding demographics, a strong employment base, access to highly regarded schools, and an abundance of nearby lifestyle amenities supports sustained demand for spacious rental housing among both professionals and families.
Executive Highlights

Strategic Bellevue Location
Positioned in one of the region’s most affluent and desirable submarkets, The Row benefits from a strategic hub-and-spoke location with convenient access to I-90 and I-405, connecting residents to major employment centers throughout Downtown Bellevue, Redmond, Seattle, and the broader Eastside.

Spacious Townhome Floor Plans
The Row features spacious two- and three-bedroom townhomes and flats averaging an impressive ±1,183 square feet, offering some of the largest units in the market and appealing to families and residents seeking a more traditional residential living experience.

Turn-Key Asset with Significant Capital Reinvestment
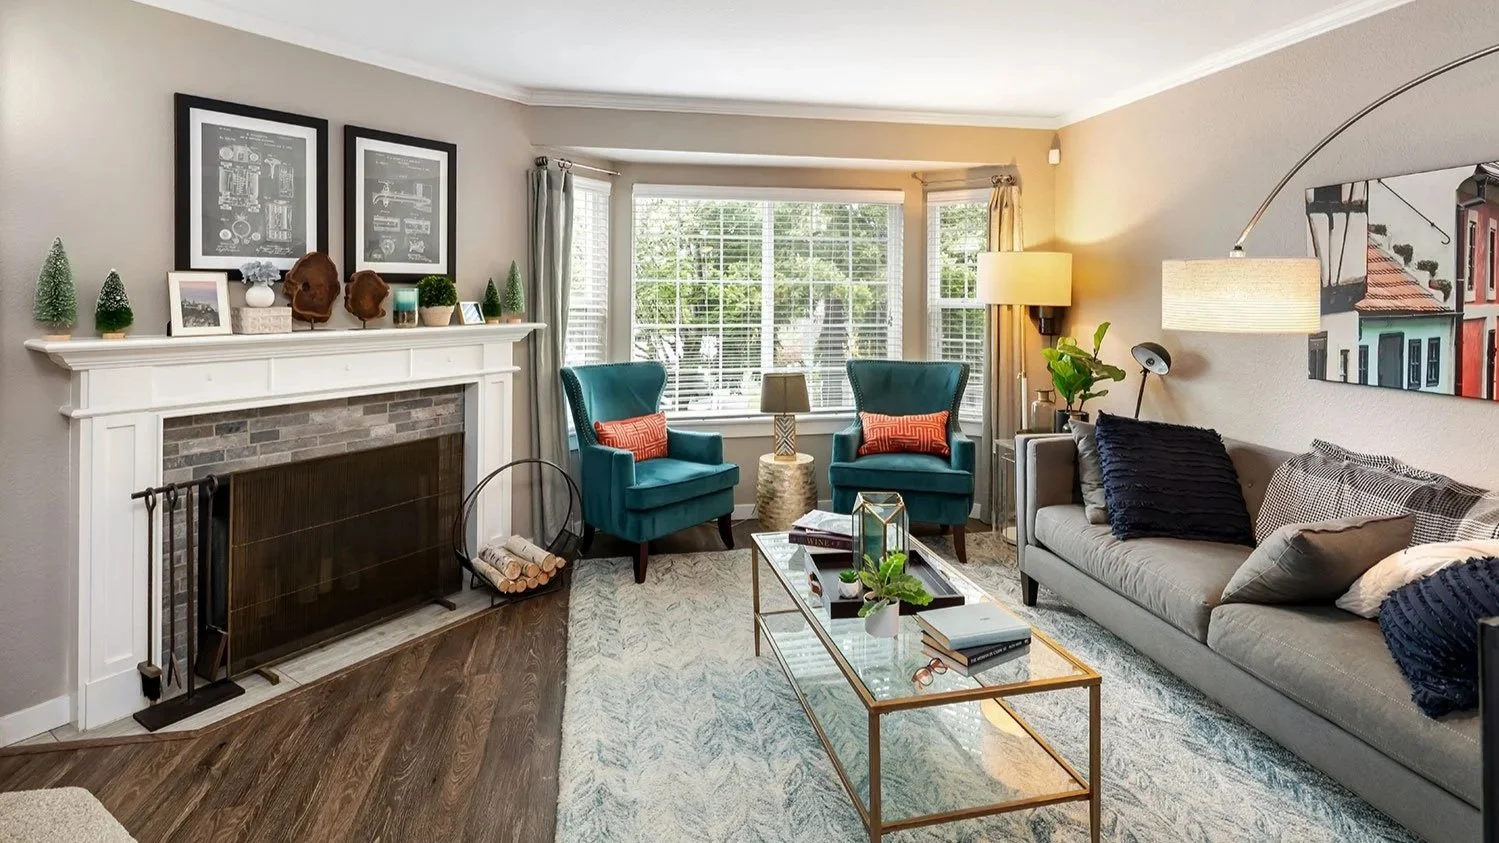
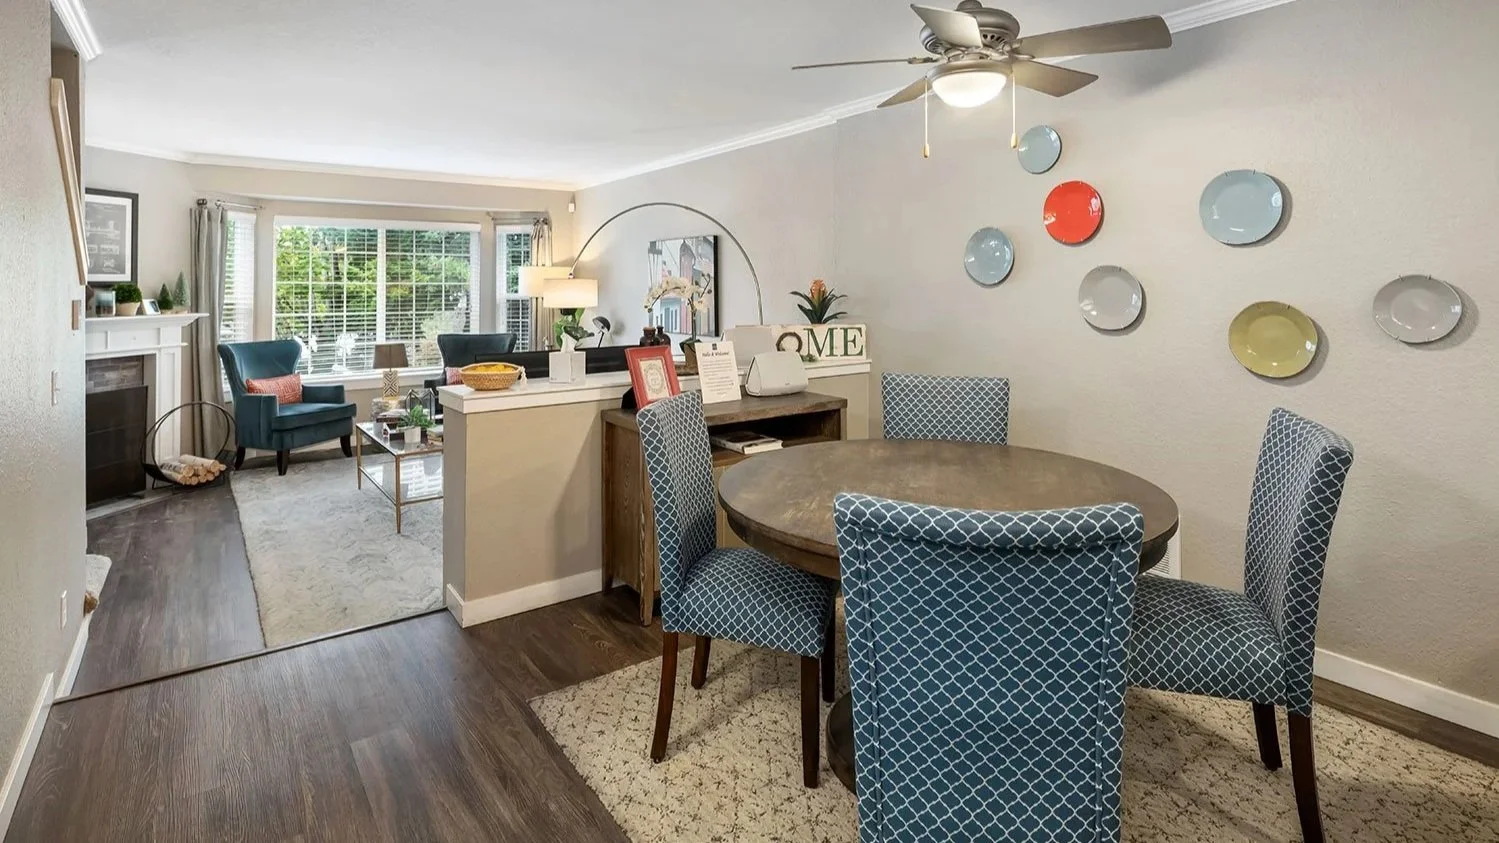
Pride of ownership is evident throughout The Row, with substantial renovations completed across the asset, including interior, exterior, and common area improvements including high-end unit finishes, new windows and Hardie plank siding, and amenity upgrades. The community presents in turn-key condition, minimizing near-term capital requirements for a future owner.

Light Value-Add Opportunity
The Row presents an opportunity for a future owner to implement a light value-add strategy through targeted interior and exterior enhancements to appeal to high-end renters on the Eastside. Suggested cosmetic upgrades include new paint, upgraded flooring, and in-unit technology packages.

Affluent Demographics & Top Ranked Schools
The Row benefits from a highly affluent surrounding demographic, with average household income exceeding $190,000 within a one-mile radius and 43% of households earning more than $200,000 annually. The property is located within the Lake Washington School District, ranked among the top school districts in Washington State.

Wide Rent vs. Own Gap
With median home values nearing $1.6 million surrounding The Row, barriers to homeownership remain exceptionally high. Estimated monthly homeownership costs are nearly three times the property’s average Pro Forma rent, making The Row an attractive and affordable rental alternative in the Bellevue market.
Community Amenities
On-site leasing office
Amazon Hub package locker
Tot lot
Fenced dog park
Bike tune up station
Carports & EV stalls available for lease
Apartment Features
93 townhomes and 8 rambler-style homes averaging ±1,183 square feet
Substantially renovated interiors completed from 2016 through 2019
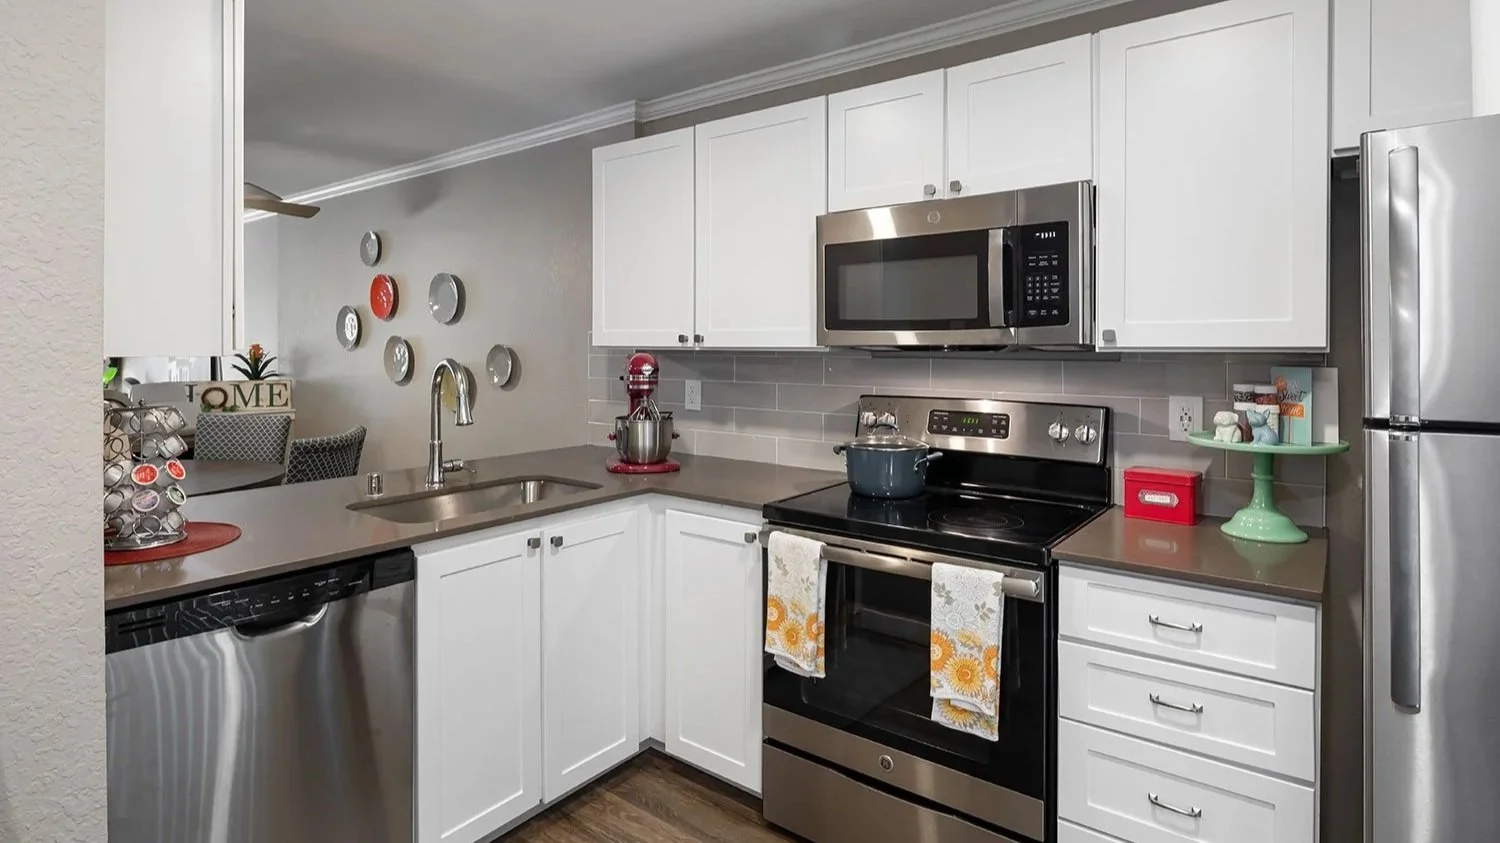
New white shaker cabinet fronts with brushed nickel hardware in kitchens
Quartz countertops with undermount sinks and glass tile backsplashes
Stainless steel appliances
Wood-burning fireplaces in every home, with custom stone and tile surrounds and corner fireplaces in select floor plans
Full-size washers and dryers in every home
All new cabinetry in bathrooms; double en-suite bathrooms in select floor plans
Large soaking tubs in select floor plans
Ample storage throughout, including walk-in closets and linen closets in select homes
Vinyl plank flooring in living areas with plush carpeting in bedrooms
9-foot ceilings in select homes; vaulted ceilings in all top-floor homes
Private patios or decks with additional storage off all homes
Attached garages serving townhome units, featuring direct unit access and additional storage space